Dalheim
2 semi-detached houses
Two Contemporary Single-Family Homes in Dalheim
20, rue Wénkelhiel · L-5680 Dalheim
A residential project designed around light and comfort
In Dalheim, Trend House is developing a residential project consisting of two contemporary single-family homes, designed to offer a balance between elegant architecture, generous living spaces and everyday comfort.
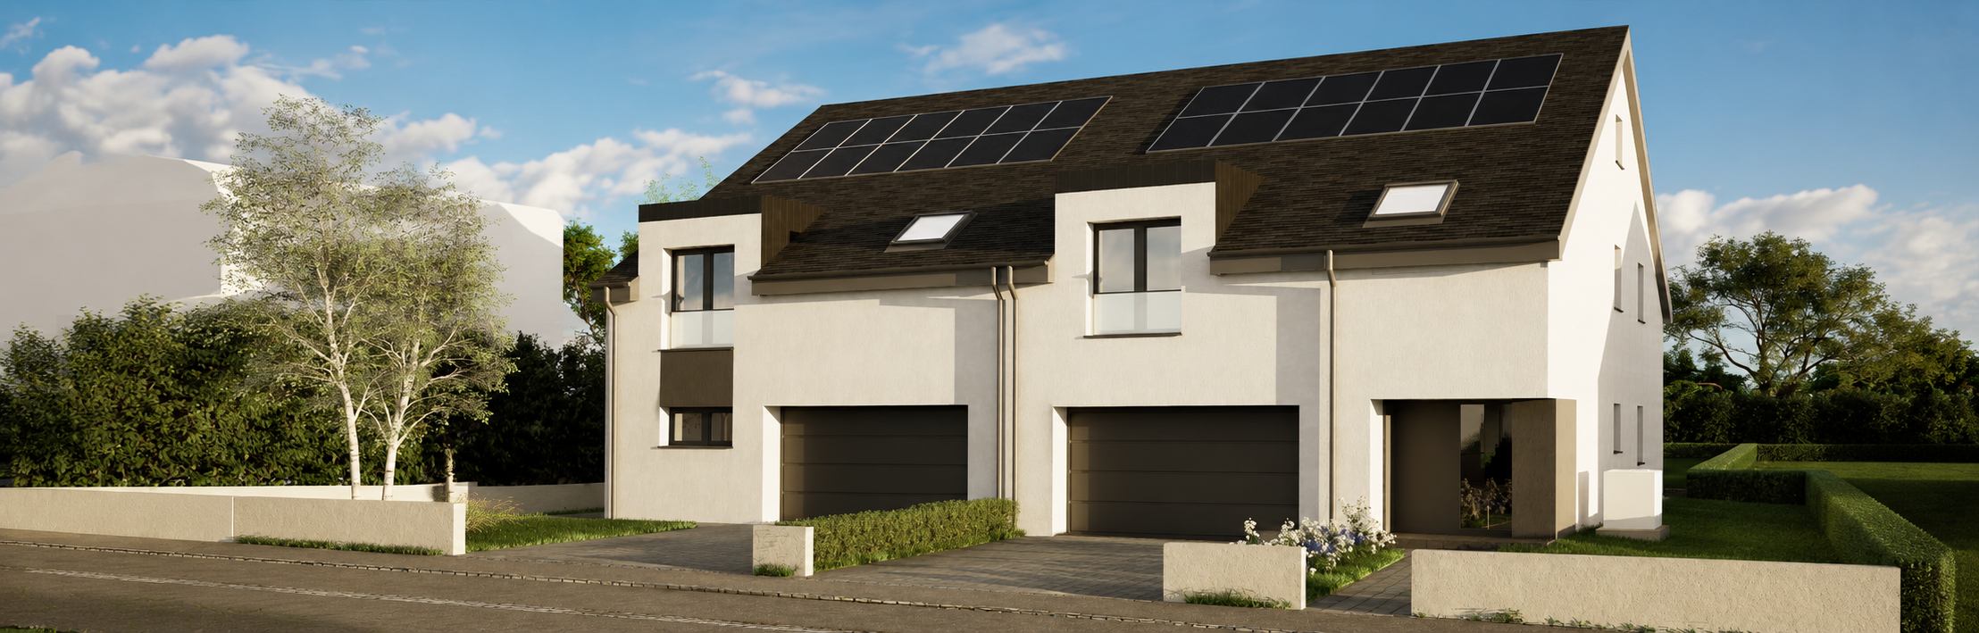
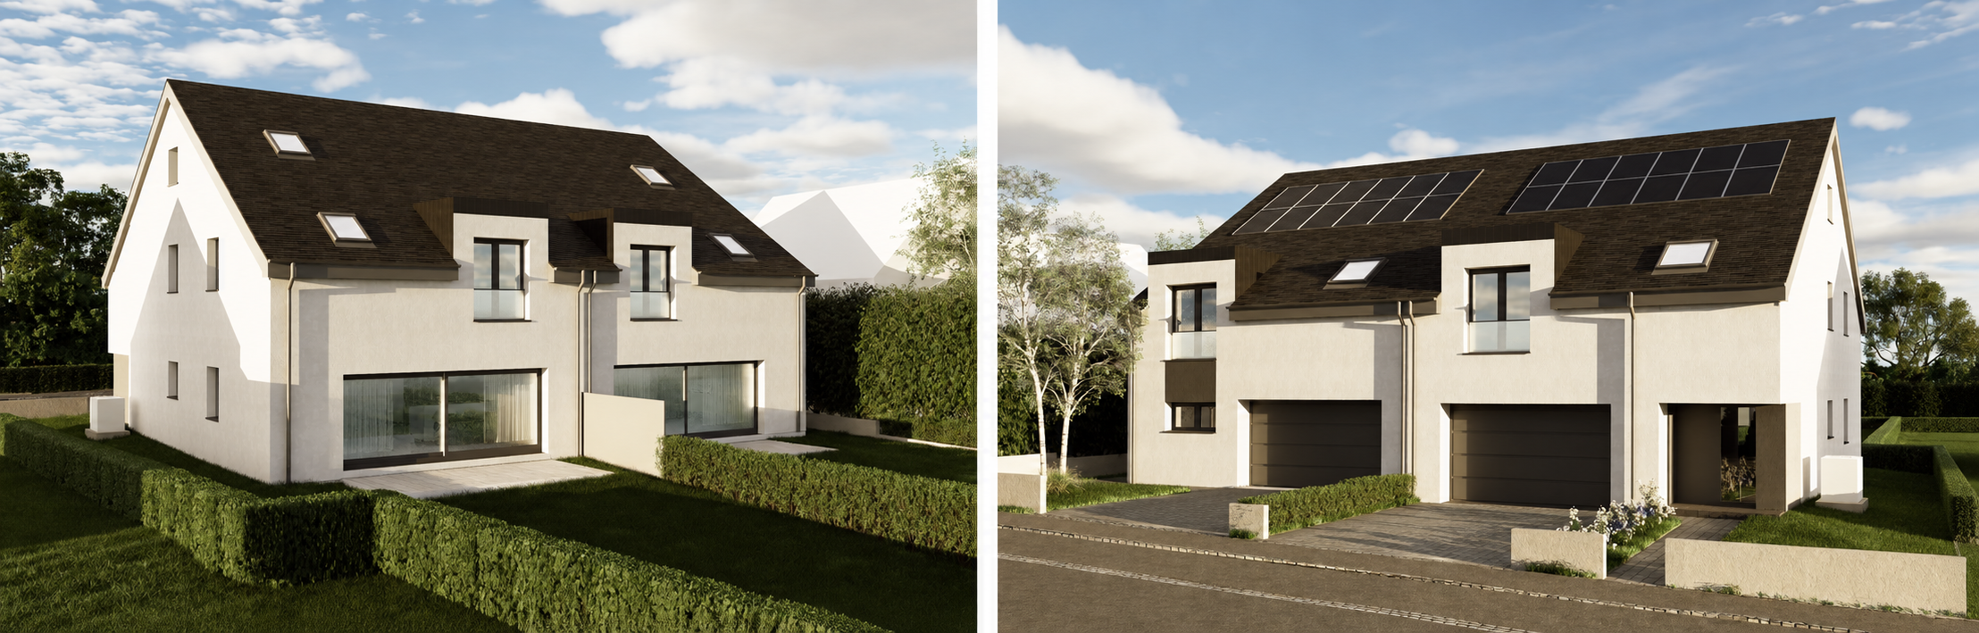
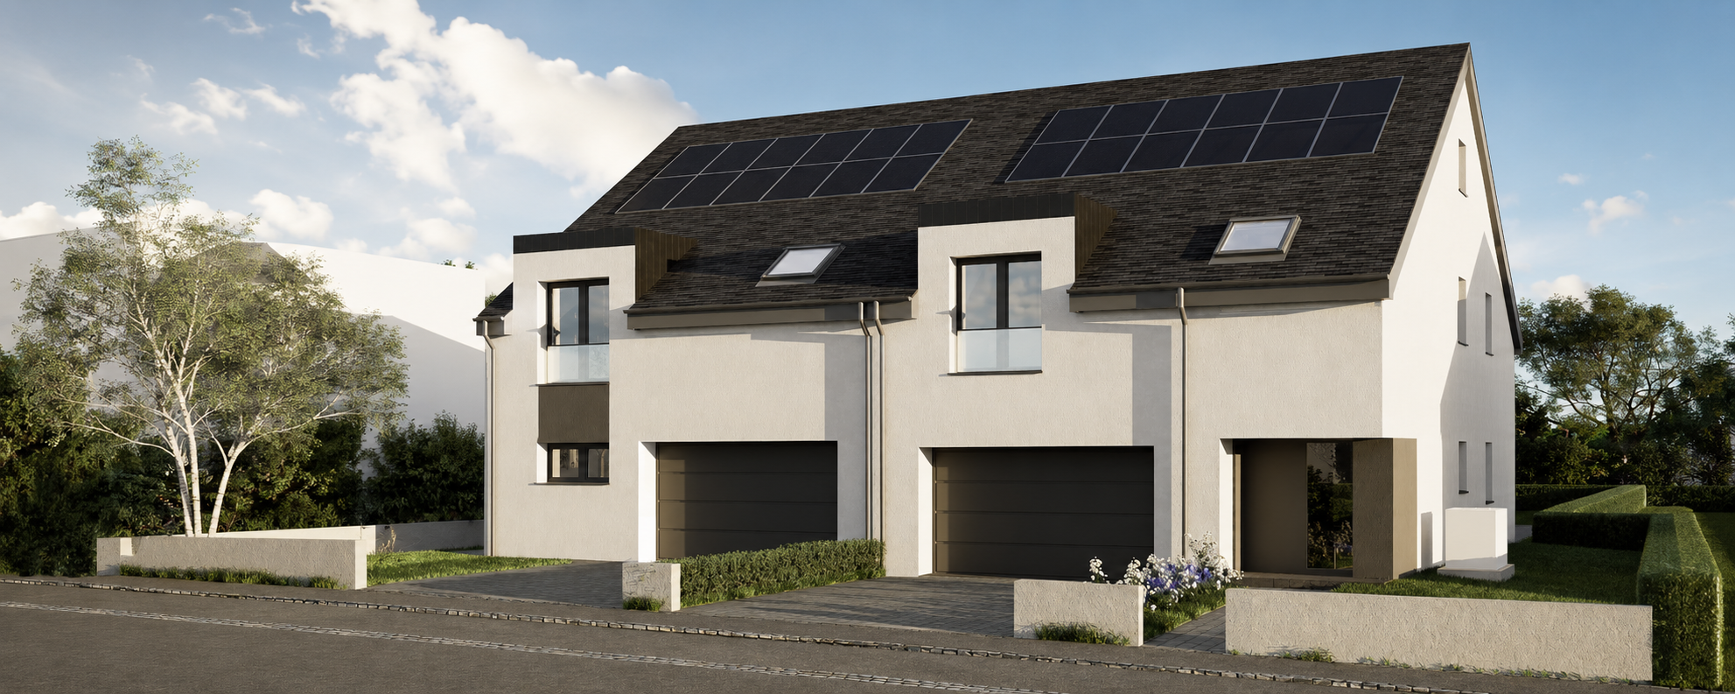
Located in a quiet residential area, the two homes feature a simple and timeless architectural style, with pitched roofs, light-coloured façades, large windows and carefully designed details.
Two homes, two exceptional living spaces
Both homes offer three bedrooms, a dressing room, two shower rooms, a laundry room and generous living spaces.
On the ground floor, the open-plan living rooms, dining areas and kitchens form the heart of each home. With approximately 49.5 m² for Lot 1 and 46.5 m² for Lot 2, these spaces are designed as welcoming family areas, with a strong connection to the outdoors.
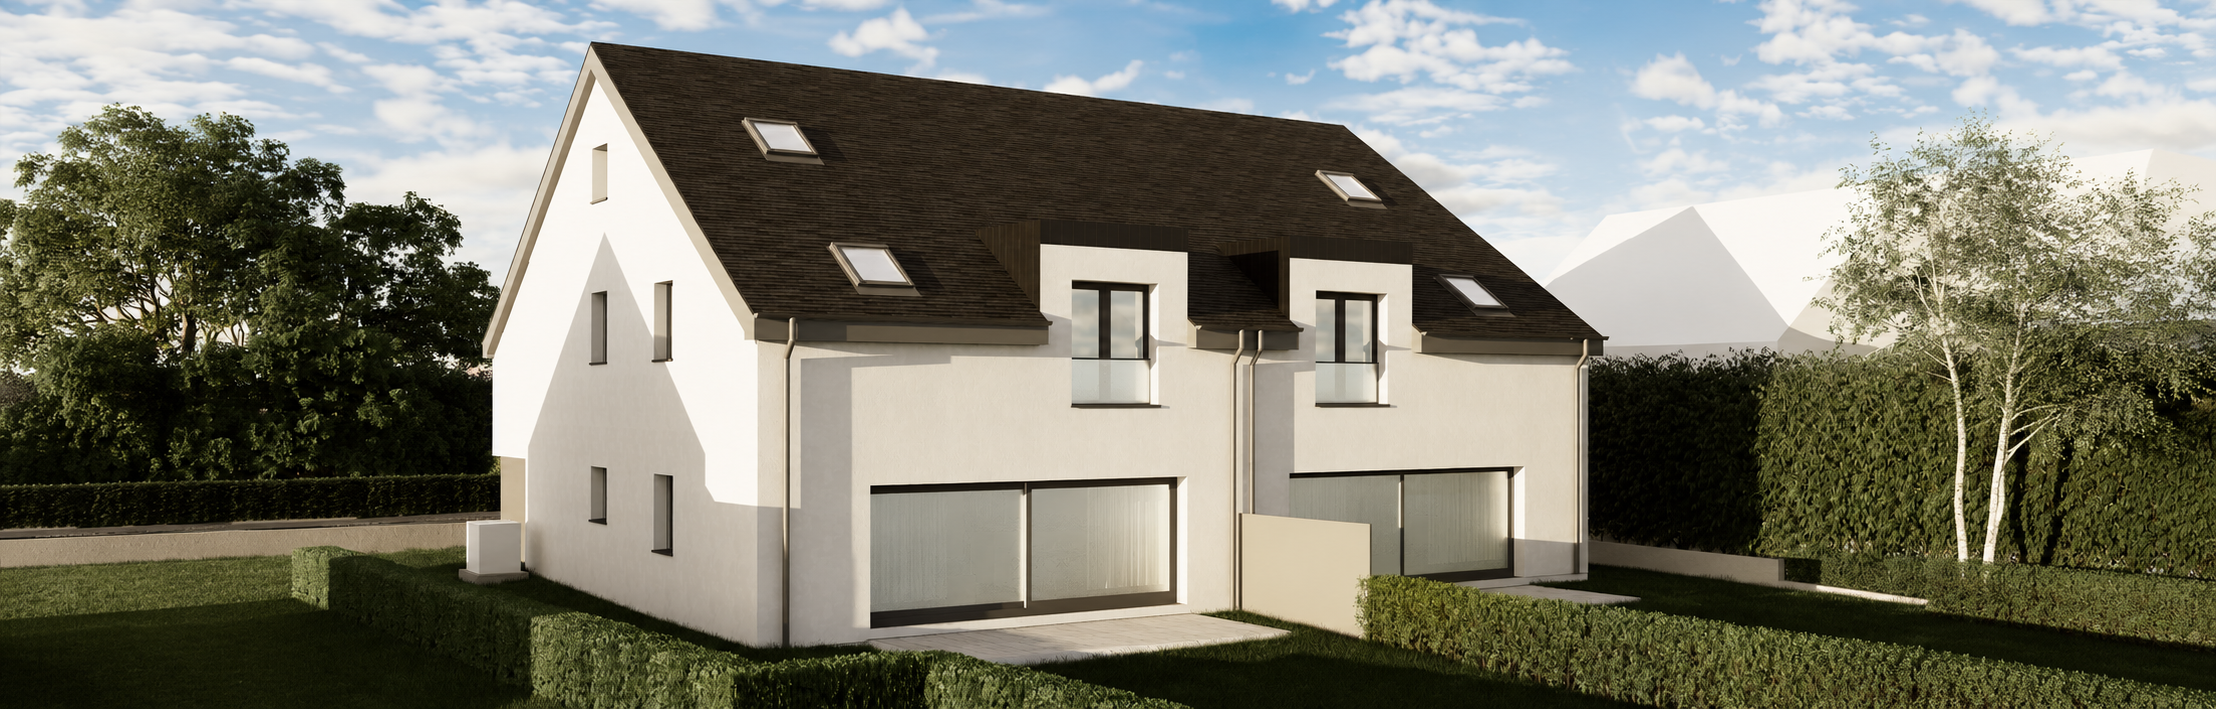
Large windows create a natural transition between the interior spaces, the terraces and the private gardens located at the rear of the homes.
A layout designed around the garden
The homes are located along rue Wénkelhiel, with their front façades facing south-west. The private outdoor areas are located at the rear of the homes, providing a more intimate and sheltered environment.
The two plots offer generous outdoor areas, with approximately 706 m² for Lot 1 and 657 m² for Lot 2. Each home therefore benefits from its own private garden and terrace.
Contemporary architecture with carefully selected materials
The project combines a contemporary and warm range of materials: light-coloured façades, slate roofing, Anthrazinc zinc elements, discreetly coloured window frames, and glass and anthracite metal railings.
The 34° pitched roofs give the homes their distinctive silhouette while allowing the roof windows and technical equipment to be integrated harmoniously.
This deliberately simple composition gives the two homes a contemporary identity while maintaining a warm and welcoming residential scale.
Spaces designed for family life
Each home is organised over several levels.
The ground floor contains the main living areas as well as the practical functions of the home. Upstairs, three bedrooms, a dressing room, two shower rooms and a night hall create a comfortable private area for the whole family.
The living areas measure approximately 173.7 m² for Lot 1 and 182.3 m² for Lot 2, in addition to the technical and ancillary spaces.
The integrated garages complete the homes and provide a practical solution for everyday needs. The attics are intentionally designed as non-living technical spaces and accommodate, among other things, the home’s technical installations.
A privileged residential setting in Dalheim
Located at 20, rue Wénkelhiel, the project benefits from a quiet and green residential environment while remaining well connected to the main roads and amenities of the region.
With their private gardens, generous interiors and contemporary architecture, these two homes offer a modern vision of family living: bright, functional spaces connected to their surroundings and designed to provide long-term comfort for their occupants.
Two single-family homes. Two private plots. One contemporary architectural concept designed to combine comfort, privacy and quality of life.