
The charm of village life.
The comfort of a contemporary home.
Two new semi-detached homes in Dalheim, each with three bedrooms, a private terrace and garden, offering an appealing setting between Luxembourg City and Mondorf-les-Bains.
SPACE, COMFORT & ENERGY EFFICIENCY
Spaces designed for everyday living
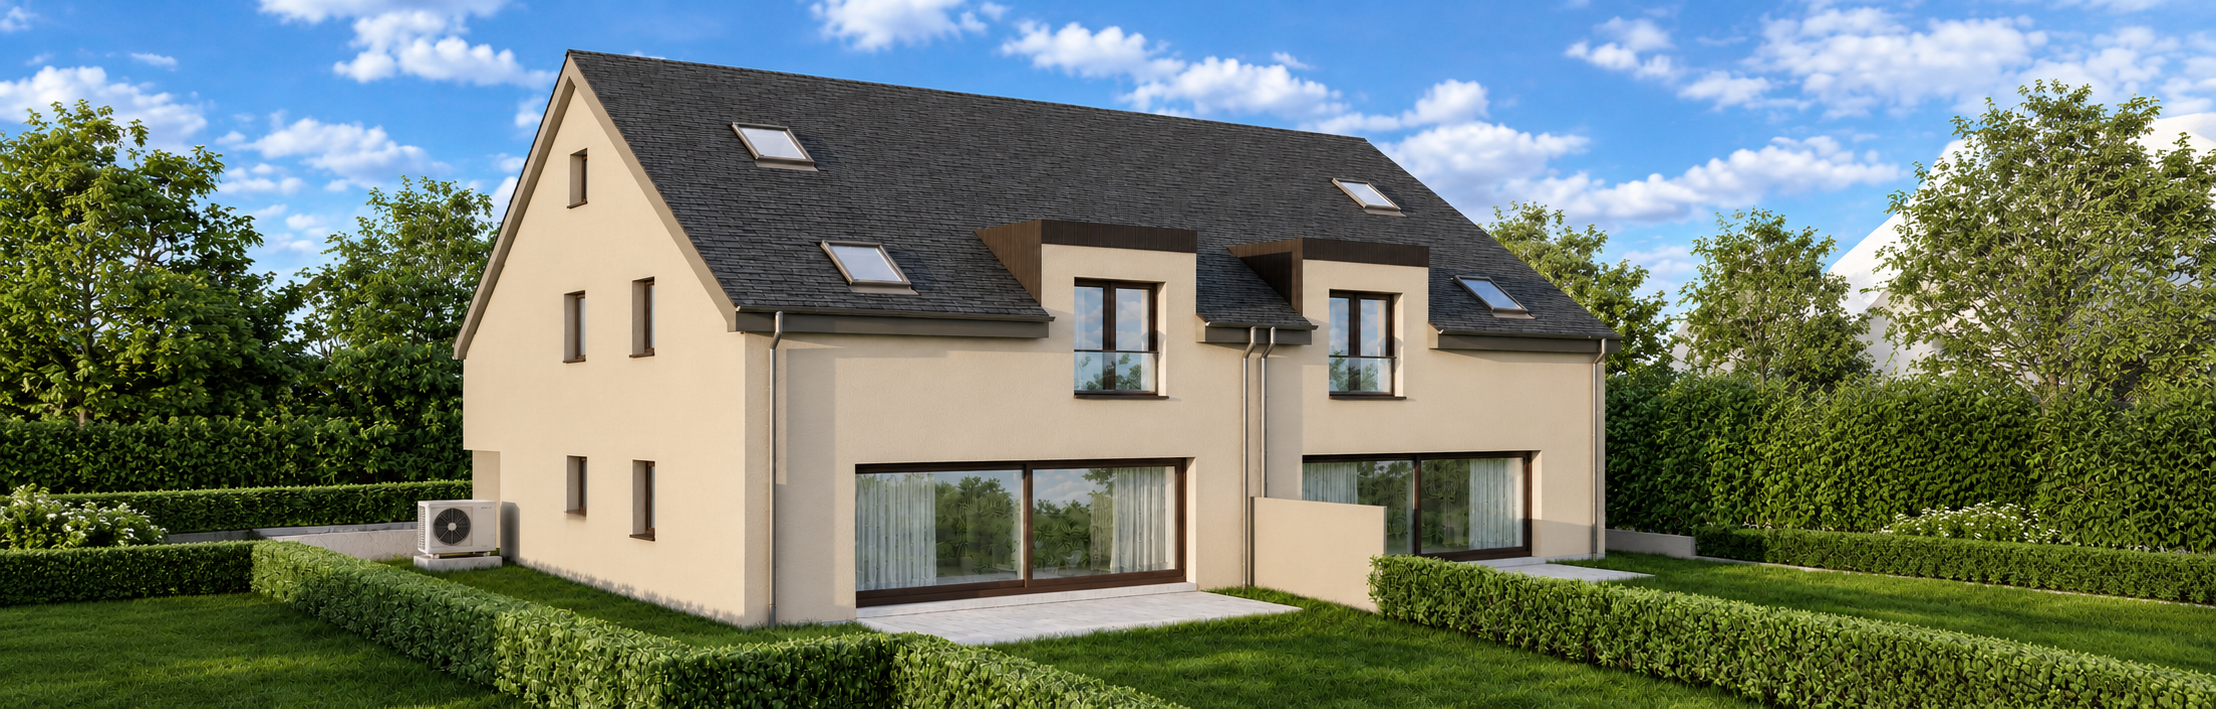
These two homes combine contemporary architecture with Dalheim’s village character. Generous proportions and practical layouts create a welcoming setting for family life.
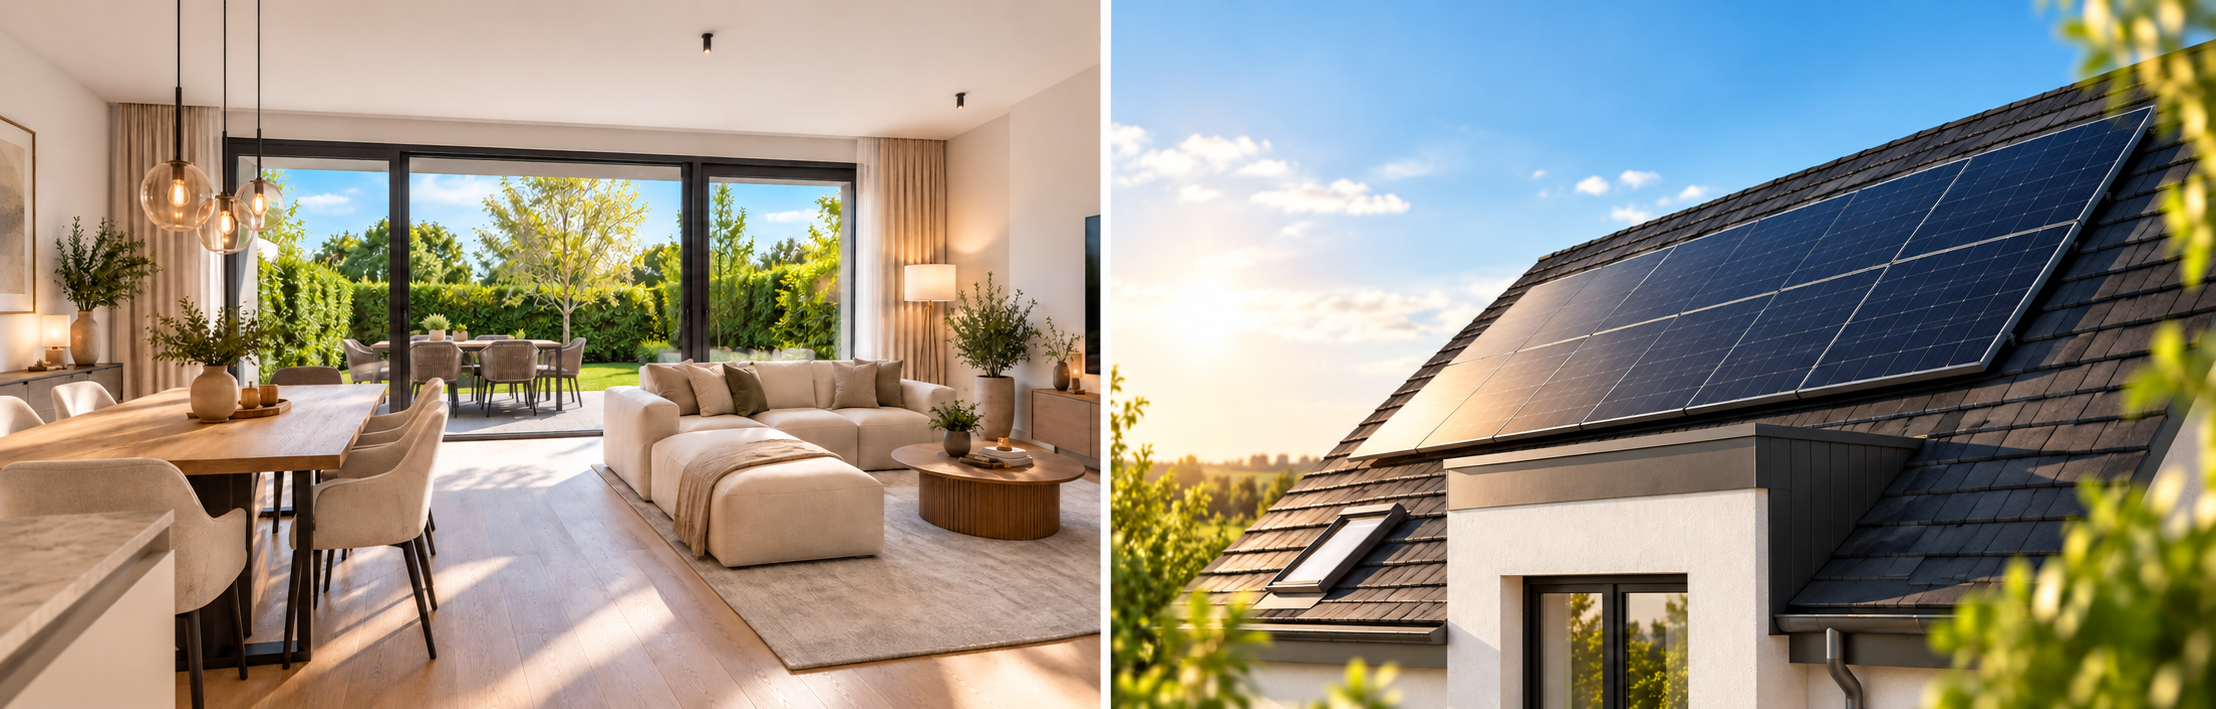
The ground floor centres around an open-plan living space ranging from 46.50 to 49.50 m², bringing together the kitchen, dining and living areas. Large glazed openings connect this space to the private terrace and garden, making the most of warmer days. An entrance hall, a separate WC, storage areas and an integral garage complete this level.
Upstairs, each home features three bedrooms, a dressing room, two shower rooms and a laundry room. The attic houses the technical equipment and provides additional storage space not intended for habitation.
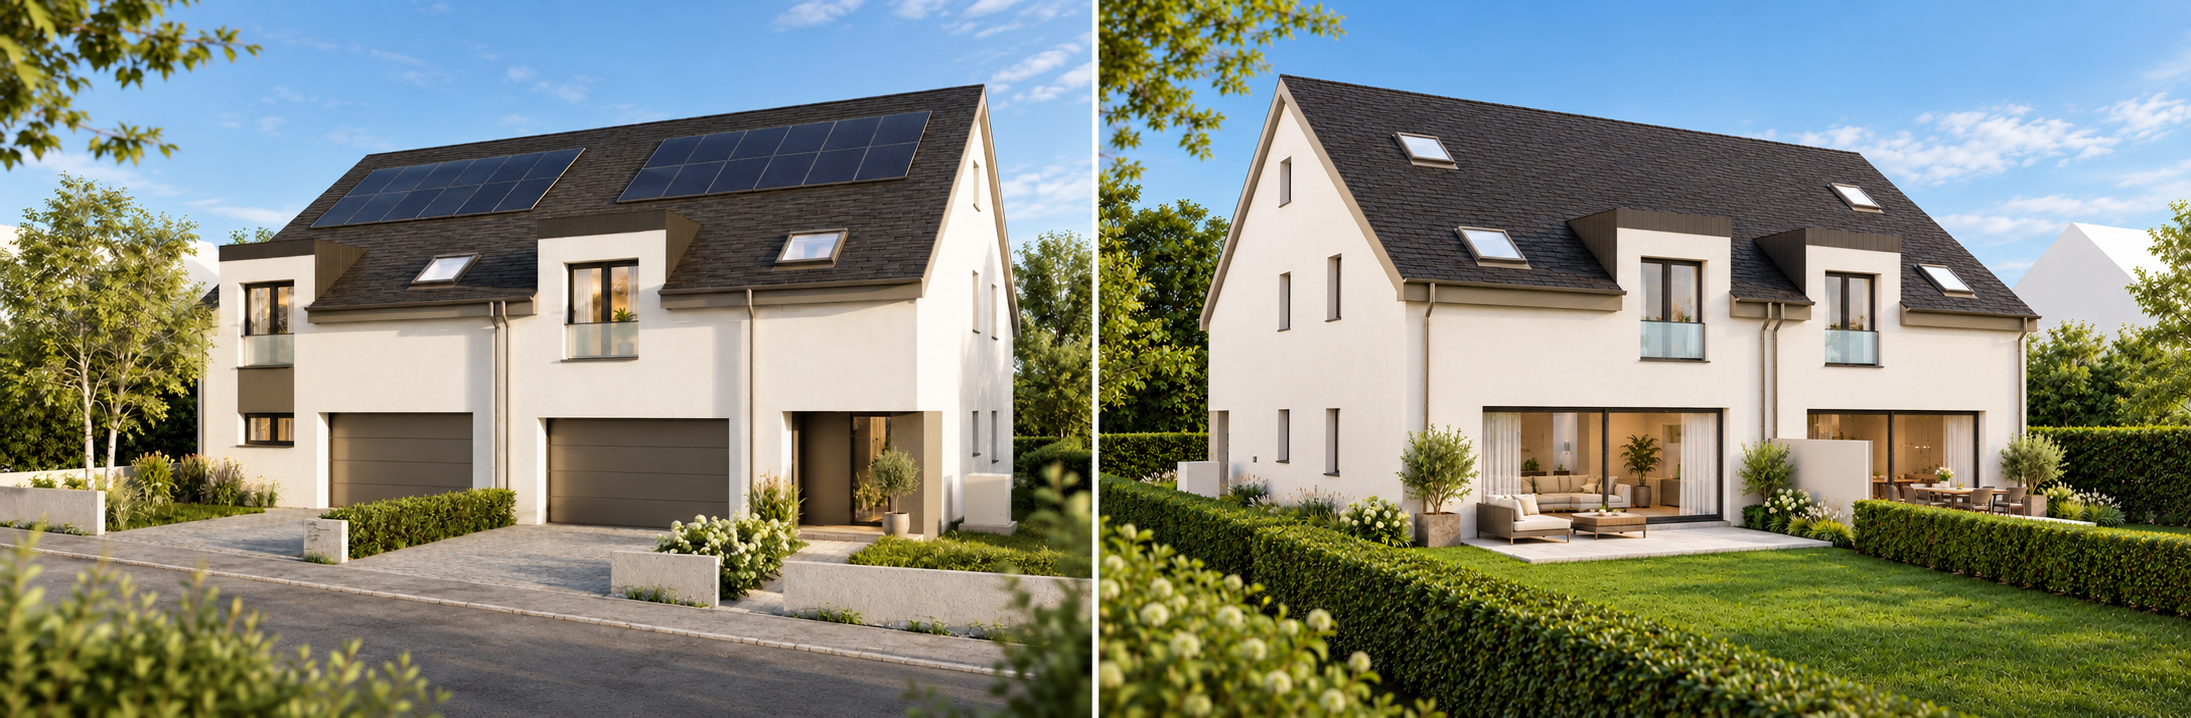
Comfort is complemented by energy-efficient systems: an air-to-water heat pump, underfloor heating, mechanical ventilation with heat recovery and an individual solar photovoltaic installation. Both homes have an energy performance rating of A, a thermal insulation rating of B and an environmental performance rating of A.
A welcoming interior, a garden of your own and spaces designed around family life.
THE CHARM OF VILLAGE LIFE IN DALHEIM
A place to feel at home
Located at 20, rue Wénkelhiel in Dalheim, these homes enjoy a residential setting with a distinctive village character in south-eastern Luxembourg.
With rolling landscapes, woodland and country paths, Dalheim offers an inviting setting for walks and outdoor activities. A pleasant place to unwind at the end of the day and spend time with family.
Its location between Luxembourg City and Mondorf-les-Bains combines village living with access to the region’s employment centres, shops and services.
With their pitched roofs, clean lines and harmonious façade colours, the two homes blend naturally into Dalheim’s village surroundings.
A new address where you can enjoy the charm of Dalheim and the comfort of a contemporary home.


Sales data and prices
| House | Plot area | Plot area | Plot area | Bedrooms | Shower rooms | Terrace | Price | Price | Availability | PLAN |
|---|---|---|---|---|---|---|---|---|---|---|
| – | ares | m2 | pc | pc | pc | m2 | ttc 3% | ttc 17% | – | – |
| PLOT 1 (G) | 7,04 | 213,34 | 150,56 | 3 | 2 | 15,66 | 1.280.000,- | + 50.000,- | available |  |
| PLOT 2 (D) | 6,57 | 213,60 | 154,56 | 3 | 2 | 15,71 | 1.249.000,- | + 50.000,- | available | |